
Listing Courtesy of: NTREIS / Listed By: Cody Champagne, Coldwell Banker Realty - Contact: 817-924-4144
5609 Farris Drive Arlington, TX 76017
Active (15 Days)
$399,900 (USD)

Description
MLS #:
21418162
21418162
Lot Size
0.29 acres
0.29 acres
Type
Single-Family Home
Single-Family Home
Year Built
1987
1987
School District
Arlington Isd
Arlington Isd
County
Tarrant County
Tarrant County
Listed By
Cody Champagne, Coldwell Banker Realty, Contact: 817-924-4144
Source
NTREIS
Last checked Nov 7 2026 at 3:50 PM GMT+0000
NTREIS
Last checked Nov 7 2026 at 3:50 PM GMT+0000
Bathroom Details
- Full Bathrooms: 2
- Half Bathroom: 1
Interior Features
- Cable Tv Available
- High Speed Internet Available
- Paneling
- Wainscoting
- Dishwasher
- Refrigerator
- Gas Range
- Laundry: Electric Dryer Hookup
- Laundry: Full Size W/D Area
- Laundry: Washer Hookup
- Laundry: In Hall
- Laundry: Utility Room
- Laundry: on Site
- Pantry
- Walk-In Closet(s)
- Laundry: Stacked W/D Area
- Double Vanity
- Laundry: Dryer Hookup
Subdivision
- Kelly Glen Estates Add
Property Features
- Fireplace: 1
- Fireplace: Brick
- Fireplace: Gas
- Foundation: Slab
Heating and Cooling
- Central
- Natural Gas
- Central Air
- Electric
- Ceiling Fan(s)
Utility Information
- Utilities: City Sewer, City Water, Individual Water Meter, Individual Gas Meter, Electricity Available, Electricity Connected, Natural Gas Available
School Information
- Elementary School: Moore
Garage
- Garage Faces Front
Parking
- Garage Faces Front
Stories
- 2
Living Area
- 2,556 sqft
Listing Price History
Date
Event
Price
% Change
$ (+/-)
Nov 06, 2026
Price Changed
$399,900
0%
-$100
Oct 23, 2026
Listed
$400,000
-
-
Additional Information: Greater Fort Worth | 817-924-4144
Location
Disclaimer: Copyright 2026 North Texas Real Estate Information System (NTREIS). All rights reserved. This information is deemed reliable, but not guaranteed. The information being provided is for consumers’ personal, non-commercial use and may not be used for any purpose other than to identify prospective properties consumers may be interested in purchasing. Data last updated 11/7/26 07:50



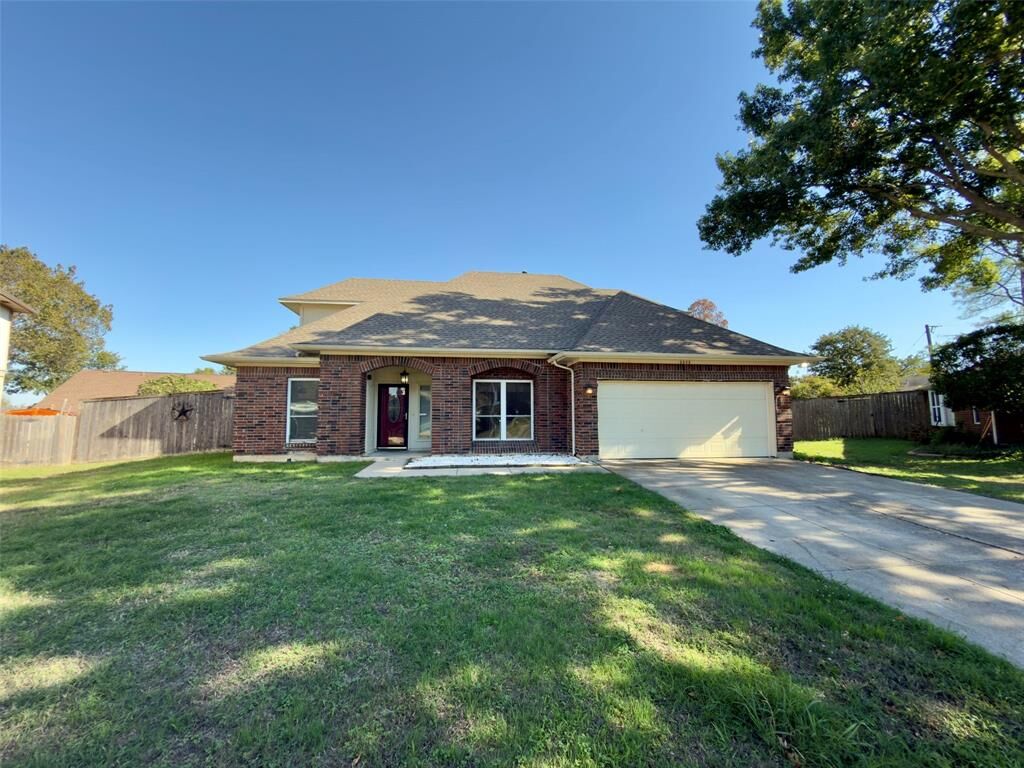
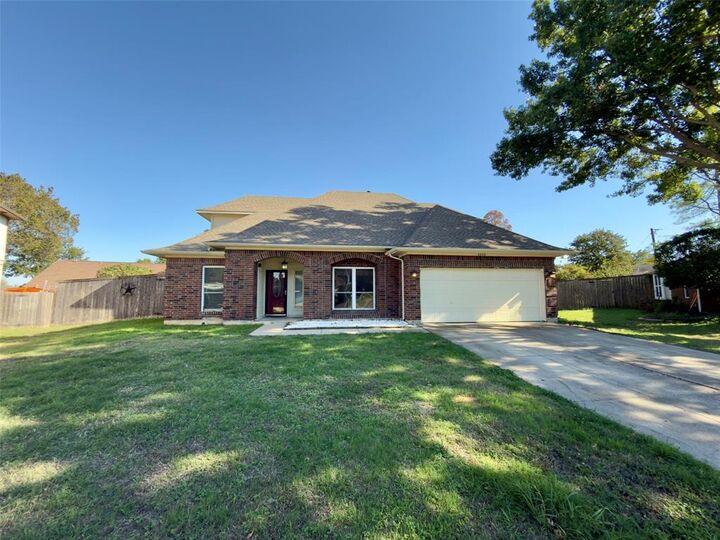
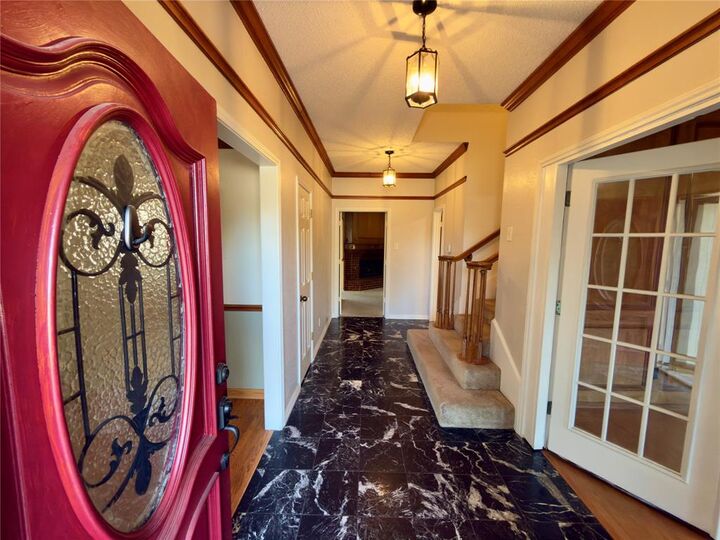
A welcoming foyer is flanked by a large home office and a formal dining room that can double as flex space. The galley kitchen features a cozy breakfast nook, and a stately brick gas fireplace anchors the living room. The main level also includes a generous primary suite with a private bath and a separate guest half bath.
Upstairs, three additional bedrooms share a full bath. Outside, the spacious yards offer plenty of room for gardening, entertaining, or relaxing.
The seller is offering a one-year Shield Complete Home Warranty from American Home Shield for the new owner and to cover the cost of the owner’s title policy. Title is open at Rattikin.
Served by Arlington ISD schools: Mary Moore Elementary, Boles Junior High, and Martin High School.
No HOA!