
Listing Courtesy of: NTREIS / Listed By: Synergy Realty - Contact: 817-308-4170
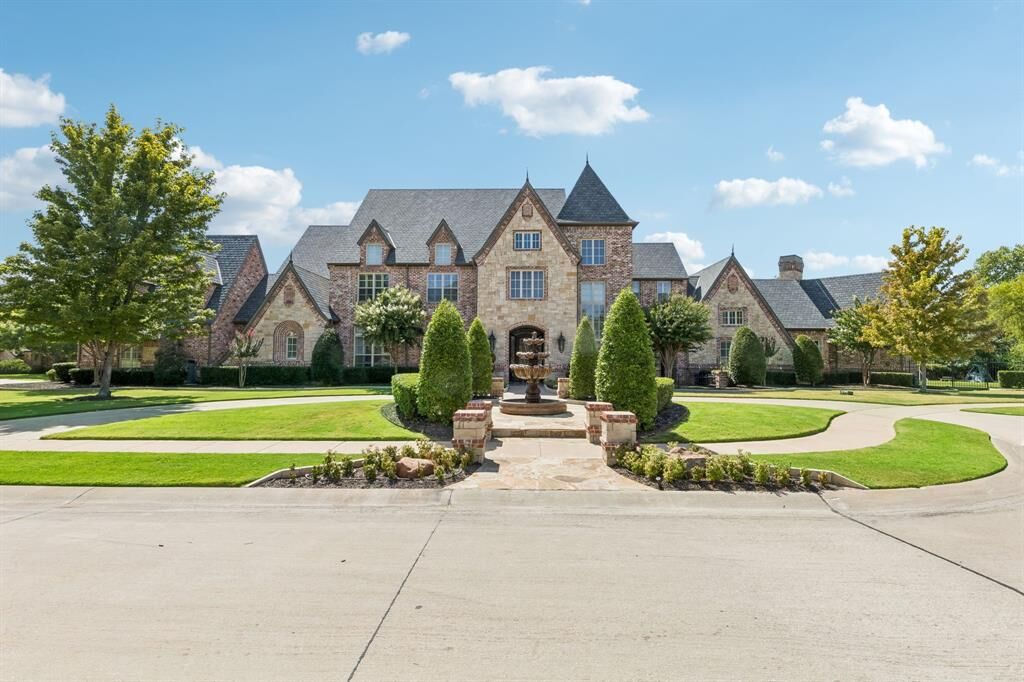
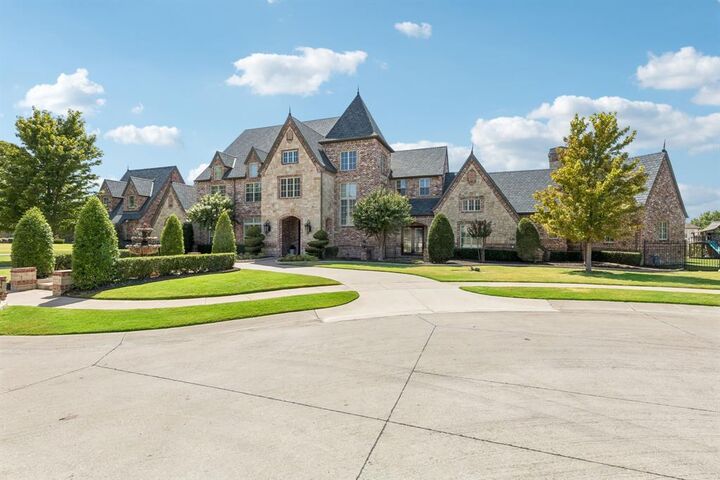
6900 Rockingham Court Colleyville, TX 76034
Active (37 Days)
$4,350,000 (USD)

Description
MLS #:
21372196
21372196
Lot Size
0.92 acres
0.92 acres
Type
Single-Family Home
Single-Family Home
Year Built
2008
2008
School District
Grapevine-Colleyville Isd
Grapevine-Colleyville Isd
County
Tarrant County
Tarrant County
Listed By
Troy George, Synergy Realty, Contact: 817-308-4170
Source
NTREIS
Last checked Oct 23 2026 at 8:59 PM GMT+0000
NTREIS
Last checked Oct 23 2026 at 8:59 PM GMT+0000
Bathroom Details
- Full Bathrooms: 6
- Half Bathrooms: 3
Interior Features
- Cable Tv Available
- High Speed Internet Available
- Built-In Wine Cooler
- Decorative Lighting
- Sound System Wiring
- Flat Screen Wiring
- Dry Bar
- Wet Bar
- Multiple Staircases
- Disposal
- Dishwasher
- Convection Oven
- Double Oven
- Other
- Plumbed for Gas In Kitchen
- Refrigerator
- Washer
- Dryer
- Microwave
- Windows: Window Coverings
- Vaulted Ceiling(s)
- Gas Cooktop
- Laundry: Electric Dryer Hookup
- Laundry: Full Size W/D Area
- Laundry: Washer Hookup
- Laundry: Gas Dryer Hookup
- Ice Maker
- Central Vacuum
- Built-In Gas Range
- Built-In Refrigerator
- Laundry: Utility Room
- Laundry: on Site
- Pantry
- Open Floorplan
- Eat-In Kitchen
- Kitchen Island
- Walk-In Closet(s)
- Chandelier
- Built-In Features
- Laundry: Stacked W/D Area
- Double Vanity
- Cathedral Ceiling(s)
- Wired for Data
- In-Law Suite Floorplan
- Windows: Shutters
- Laundry: Dryer Hookup
Subdivision
- Castleton Manor
Lot Information
- Subdivision
- Landscaped
- Lrg. Backyard Grass
- Corner Lot
- Few Trees
- Sprinkler System
- Cul-De-Sac
Property Features
- Fireplace: Brick
- Fireplace: 6
- Fireplace: Other
- Fireplace: Gas Starter
- Fireplace: Gas Logs
- Fireplace: Stone
- Fireplace: See Through Fireplace
- Fireplace: Gas
- Fireplace: Living Room
- Fireplace: Outside
- Fireplace: Family Room
- Fireplace: Den
- Fireplace: Great Room
- Fireplace: Double Sided
- Fireplace: Kitchen
- Fireplace: Bedroom
- Fireplace: Bath
- Fireplace: Primary Bedroom
- Foundation: Slab
Heating and Cooling
- Zoned
- Central
- Electric
- Natural Gas
- Fireplace(s)
- Energy Star Qualified Equipment
- Central Air
- Ceiling Fan(s)
- Humidity Control
Pool Information
- Heated
- Separate Spa/Hot Tub
- Water Feature
- Other
- Gunite
- In Ground
- Pool/Spa Combo
- Fenced
- Sport
- Outdoor Pool
- Waterfall
Homeowners Association Information
- Dues: $3100
Flooring
- Carpet
- Ceramic Tile
- Stone
- Wood
- Tile
- Hardwood
Exterior Features
- Roof: Composition
- Roof: Other
Utility Information
- Utilities: City Sewer, Underground Utilities, City Water, Sidewalk, Individual Water Meter, Individual Gas Meter, Electricity Available, Cable Available, Phone Available, Electricity Connected, Natural Gas Available, Sewer Available
School Information
- Elementary School: Colleyville
Garage
- Garage
Parking
- Oversized
- Covered
- Garage Door Opener
- Garage
- Epoxy Flooring
- Garage Faces Side
- Common
- Circular Driveway
- Workshop In Garage
- Driveway
- Concrete
- Inside Entrance
- Storage
- Electric Gate
- Additional Parking
- Kitchen Level
- Lighted
- Direct Access
- Private
- Gated
- Off Street
- Enclosed
- Garage Single Door
- Garage Double Door
Stories
- 2
Living Area
- 10,026 sqft
Additional Information: Synergy Realty | 817-308-4170
Location
Disclaimer: Copyright 2026 North Texas Real Estate Information System (NTREIS). All rights reserved. This information is deemed reliable, but not guaranteed. The information being provided is for consumers’ personal, non-commercial use and may not be used for any purpose other than to identify prospective properties consumers may be interested in purchasing. Data last updated 10/23/26 13:59



A wrought iron door opens to a two story foyer with Ralph Lauren chandelier, custom iron staircase, and diamond cut porcelain floors, flowing into the formal living and dining rooms and a wine room under groin vaulted ceilings with Thermador wine refrigerator, wet bar, and see through fireplace to the kitchen. The chef's kitchen showcases a massive 10 by 10 island beneath Visual Comfort lighting, with a Wolf six burner range, Thermador steam oven, two Sub Zero refrigerators, walk in pantry, and catering wing. The family room follows with beamed ceilings and cast stone fireplace. Custom harlequin heated floors lead to the primary wing with sitting area, fireplace, boutique dressing room, and spa bath with steam shower, air jet tub, and dedicated laundry area. A freshly painted flex room sits off the primary. The first floor also offers a guest bedroom with ensuite, a private study in Phillip Jeffries wallpaper, and a tiered media room with screen and projector. Upstairs are four bedrooms with ensuites and a game room with kitchen, built in seating nook, powder bath, and french doors to a covered balcony. A gym above the garage and second flex room complete the level.The outdoor living areas unfold like a private resort. Covered living and dining with two TVs and speakers open to an outdoor kitchen and gas grill, two fireplaces, and a heated pool and spa crowned by a cascading waterfall. A putting green and turf play yard stretch beyond, while the guest casita rests poolside with its own living area, kitchen, flex space, balcony, and full bath.