
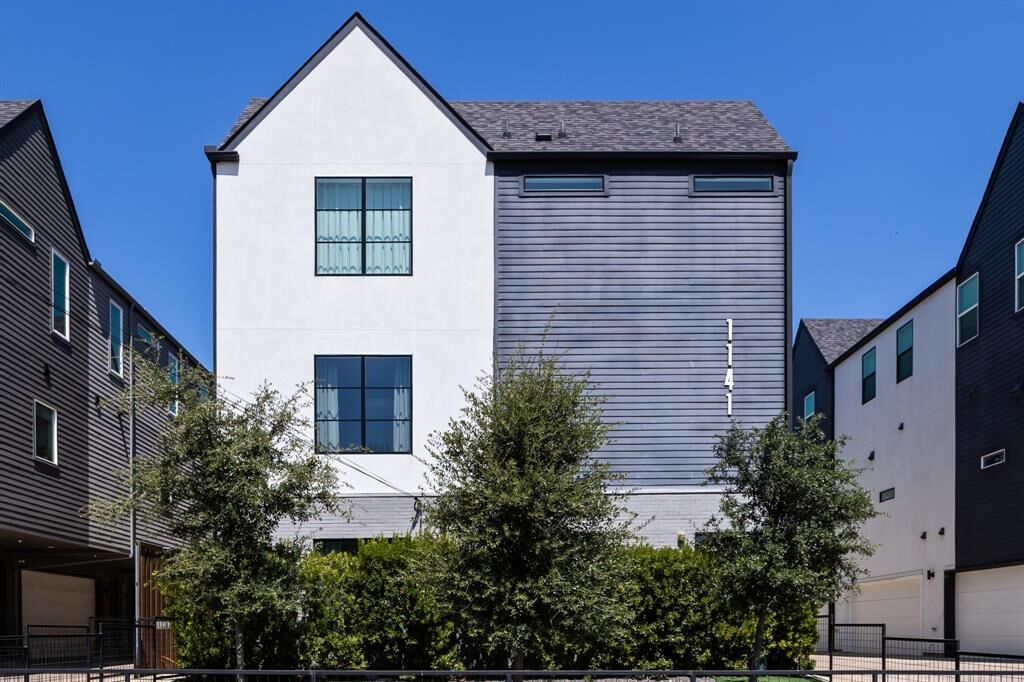
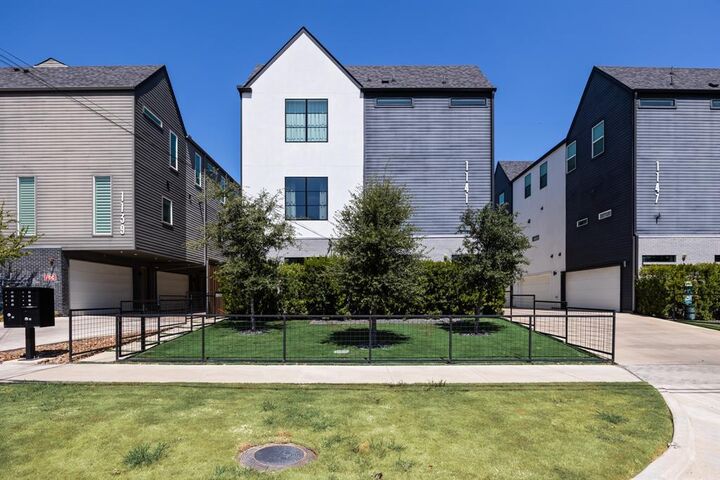
Listing Courtesy of: NTREIS / Listed By: Karrie Johnston, Coldwell Banker Realty; Anthony "Tony" Muscat, Frisco Regional
1141 N Madison Avenue 105 Dallas, TX 75208
Active (86 Days)
$469,000 (USD)

Description
MLS #:
21358039
21358039
Lot Size
10,193 SQFT
10,193 SQFT
Type
Townhouse
Townhouse
Year Built
2022
2022
Style
Traditional
Traditional
School District
Dallas Isd
Dallas Isd
County
Dallas County
Dallas County
Listed By
Karrie Johnston, Coldwell Banker Realty
Anthony "Tony" Muscat, Coldwell Banker Realty
Anthony "Tony" Muscat, Coldwell Banker Realty
Source
NTREIS
Last checked Nov 7 2026 at 4:36 PM GMT+0000
NTREIS
Last checked Nov 7 2026 at 4:36 PM GMT+0000
Bathroom Details
- Full Bathrooms: 2
- Half Bathroom: 1
Interior Features
- Cable Tv Available
- High Speed Internet Available
- Decorative Lighting
- Multiple Staircases
- Disposal
- Dishwasher
- Double Oven
- Plumbed for Gas In Kitchen
- Gas Cooktop
- Vented Exhaust Fan
- Pantry
- Open Floorplan
- Eat-In Kitchen
- Walk-In Closet(s)
- Double Vanity
Subdivision
- Miller & Stemmons
Lot Information
- Landscaped
Property Features
- Fireplace: 0
- Foundation: Slab
Heating and Cooling
- Central
- Central Air
Homeowners Association Information
- Dues: $250
Flooring
- Carpet
- Ceramic Tile
- Luxury Vinyl Plank
Exterior Features
- Roof: Composition
Utility Information
- Utilities: City Sewer, City Water
School Information
- Elementary School: Hogg
Garage
- Garage
Parking
- Covered
- Garage Door Opener
- Garage
- Garage Double Door
Stories
- 3
Living Area
- 1,627 sqft
Listing Price History
Date
Event
Price
% Change
$ (+/-)
Oct 07, 2026
Price Changed
$469,000
0%
-$1,000
Sep 02, 2026
Price Changed
$470,000
-1%
-$5,000
Aug 12, 2026
Listed
$475,000
-
-
Location
Disclaimer: Copyright 2026 North Texas Real Estate Information System (NTREIS). All rights reserved. This information is deemed reliable, but not guaranteed. The information being provided is for consumers’ personal, non-commercial use and may not be used for any purpose other than to identify prospective properties consumers may be interested in purchasing. Data last updated 11/7/26 08:36



This 2-bed, 2.5-bath home with a dedicated study has 1,627 sq ft of open, light-filled living. Warm wood floors run through a big living area that's easy to relax or host in. The kitchen is built for gathering, with quartz counters, a large island, and modern finishes.
Upstairs, the primary suite has a vaulted ceiling and a spa-style bath with double vanities, dark cabinetry, and a frameless glass shower. A second bedroom with its own bath and a separate study give you real room to work from home or host guests.
Walk or take a short drive to Bishop Arts' restaurants, coffee, and galleries, with quick access to Downtown Dallas and I-35E. You get the energy of North Oak Cliff with a home that still feels brand new.
Priced to move. Book your showing today.