
Listing Courtesy of: NTREIS / Listed By: Ultima Real Estate - Contact: 214-714-7464
10604 Fleming Slough Drive Fort Worth, TX 76179
Active (88 Days)
$1,999,999 (USD)

Description
MLS #:
21329838
21329838
Lot Size
2 acres
2 acres
Type
Single-Family Home
Single-Family Home
Year Built
2026
2026
Style
Mediterranean
Mediterranean
School District
Eagle Mt-Saginaw Isd
Eagle Mt-Saginaw Isd
County
Tarrant County
Tarrant County
Listed By
Mey-Ling Pauri, Ultima Real Estate, Contact: 214-714-7464
Source
NTREIS
Last checked Oct 9 2026 at 7:56 AM GMT+0000
NTREIS
Last checked Oct 9 2026 at 7:56 AM GMT+0000
Bathroom Details
- Full Bathrooms: 4
- Half Bathroom: 1
Interior Features
- Cable Tv Available
- High Speed Internet Available
- Decorative Lighting
- Flat Screen Wiring
- Disposal
- Dishwasher
- Commercial Grade Vent
- Commercial Grade Range
- Electric Oven
- Microwave
- Open Floorplan
- Granite Counters
- Kitchen Island
- Chandelier
- Built-In Features
- Double Vanity
Subdivision
- Fleming Pointe
Lot Information
- Acreage
Property Features
- Fireplace: 2
- Fireplace: Outside
- Fireplace: Family Room
Heating and Cooling
- Energy Star Qualified Equipment
- Central Air
Pool Information
- Pool/Spa Combo
- Outdoor Pool
- Private
Homeowners Association Information
- Dues: $6000
Flooring
- Carpet
- Ceramic Tile
- Wood
- Hardwood
- Combination
Utility Information
- Utilities: Underground Utilities, Private Road, Septic, Aerobic Septic, Well, Electricity Available, Cable Available, Propane, Electricity Connected
School Information
- Elementary School: Eaglemount
Garage
- Garage Door Opener
Parking
- Garage Door Opener
- Garage Faces Side
- Additional Parking
- Garage Single Door
- Garage Double Door
Stories
- 1
Living Area
- 4,836 sqft
Additional Information: Ultima Real Estate | 214-714-7464
Location
Disclaimer: Copyright 2026 North Texas Real Estate Information System (NTREIS). All rights reserved. This information is deemed reliable, but not guaranteed. The information being provided is for consumers’ personal, non-commercial use and may not be used for any purpose other than to identify prospective properties consumers may be interested in purchasing. Data last updated 10/9/26 00:56



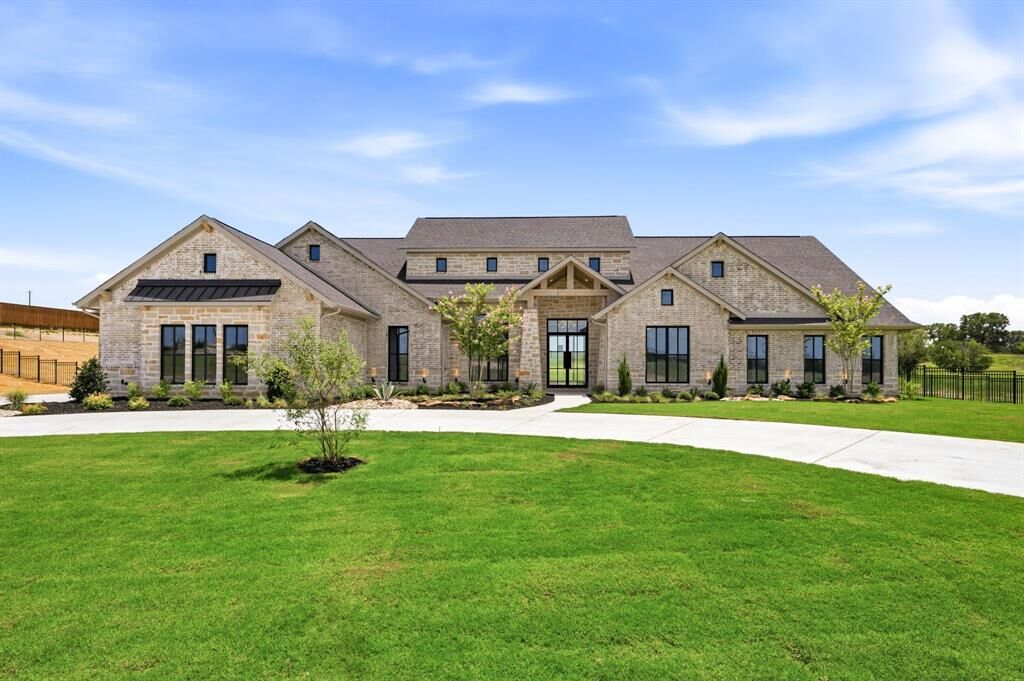
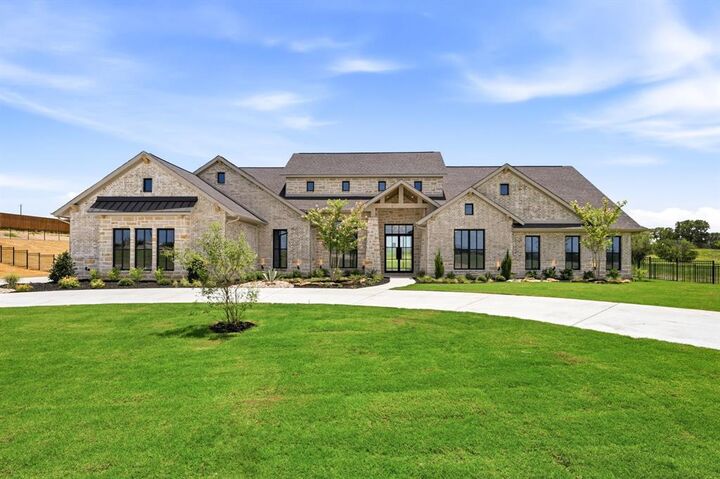
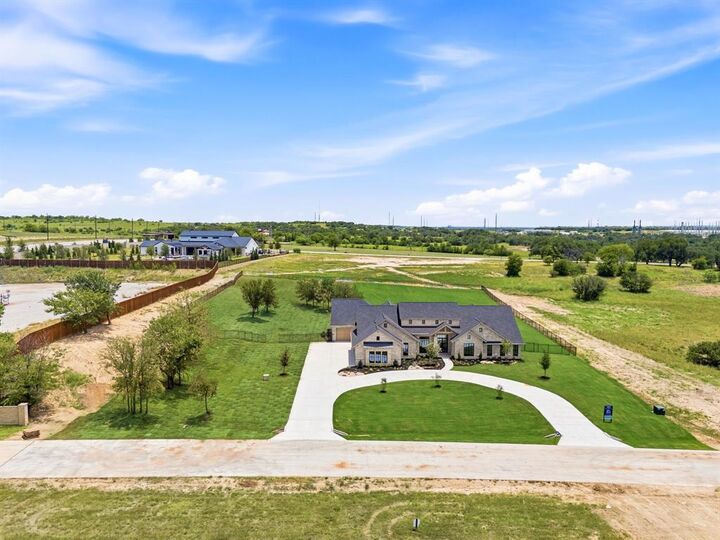
Experience luxury living at its finest in this stunning Texas Hill Country-inspired estate, perfectly situated on a private two-acre homesite within the exclusive gated community of Fleming Pointe. Thoughtfully designed with exceptional craftsmanship and timeless architecture, this remarkable single-story home offers an unparalleled blend of elegance, comfort, and functionality.
Featuring 5 bedrooms, 4 full baths, 1 half bath, and a 4-car garage, the home welcomes you through a dramatic glass entry into a grand foyer that flows into an impressive, vaulted family room. Expansive sliding doors open to vaulted covered patio, creating a true indoor-outdoor living experience. Complete with an outdoor fireplace, this inviting space is ideal for year-round entertaining.
The heart of the home is the chef's kitchen and spacious dining area that overlook the family room. Just beyond the kitchen, a generous game room with a wet bar, a private media room, and a secluded guest suite with its own ensuite bath—perfect for overnight guests or multigenerational living.
The owner's retreat occupies its own private wing, offering a peaceful sanctuary complete with a spa-inspired bath featuring dual vanities, a freestanding soaking tub, an oversized walk-in shower with dual shower heads, and an expansive custom walk-in closet. An adjoining bonus room provides incredible flexibility as a second study, fitness room, craft room, nursery, or private sitting room.
Three additional bedrooms are thoughtfully positioned in their own separate wing, each offering ensuite bath and walk-in closets.
Designed for both grand entertaining and everyday living, this exceptional single-story floor plan gives everyone their own private space while bringing loved ones together in beautifully designed gathering areas.
Available now for quick move-in—discover refined luxury living in Fleming Pointe.