
Listing Courtesy of: NTREIS / Listed By: Sharon Auffet, Coldwell Banker Realty; Rachel Pannell, Southlake - Contact: 817-329-9005
4413 Chris Fort Worth, TX 76244
Active (37 Days)
$349,900 (USD)
OPEN HOUSE TIMES
-
OPENSat, Nov 211:00 pm - 4:00 pm

Description
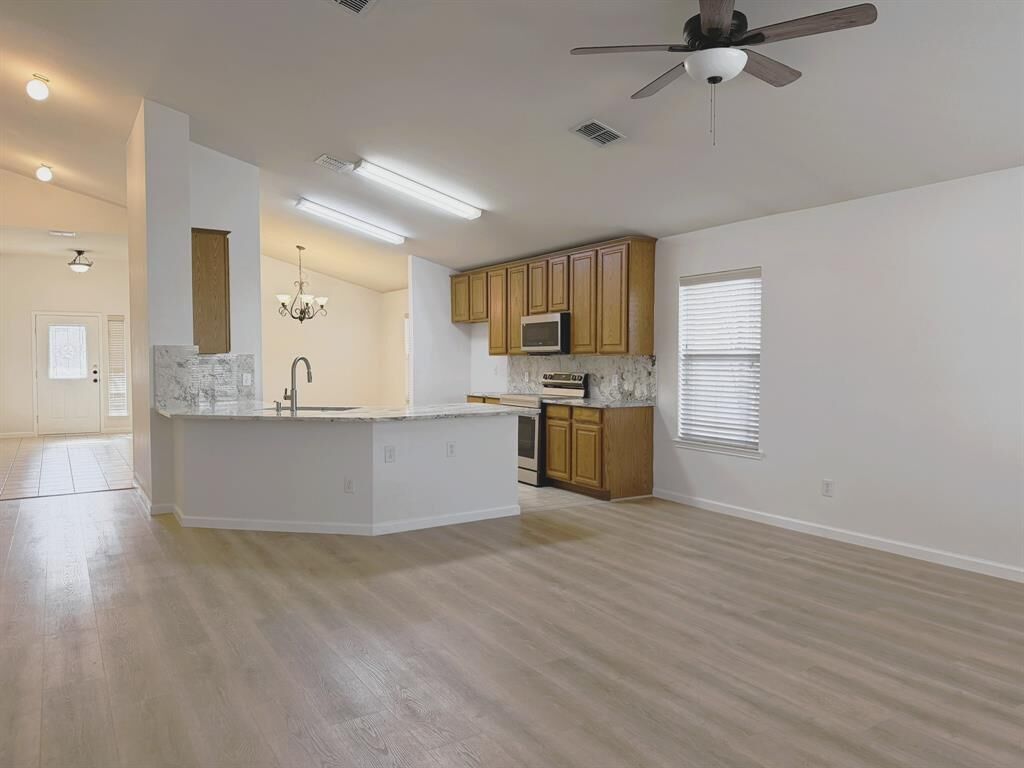
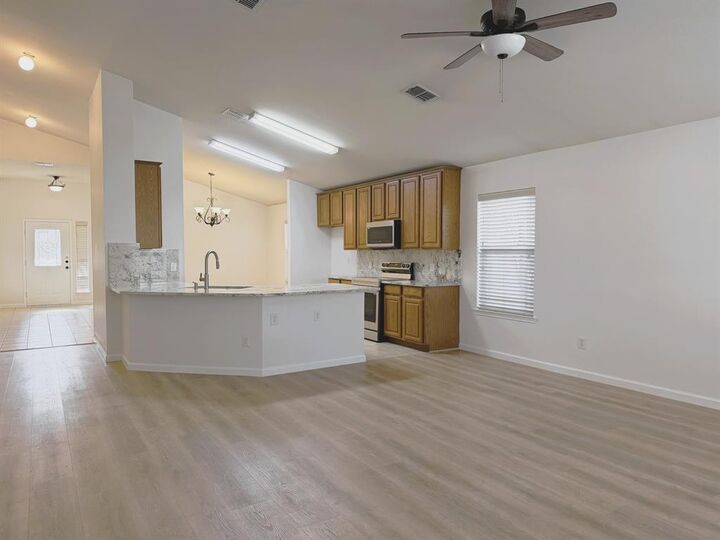
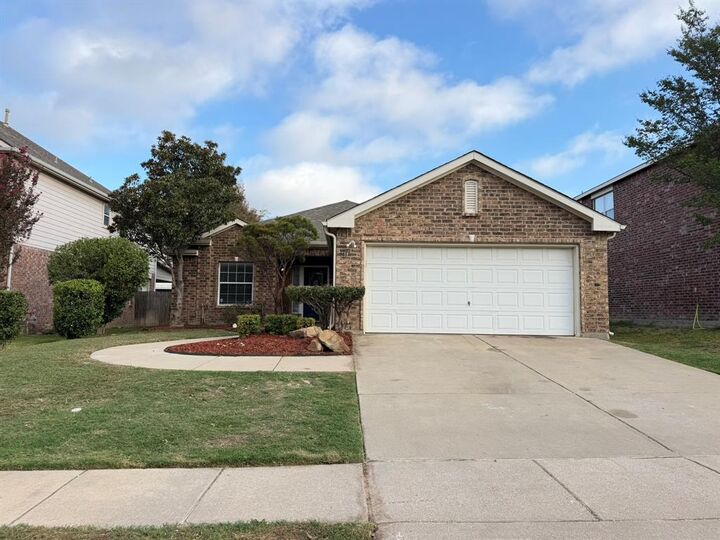
Former Model Home in Keller ISD – Available Now! Welcome to this inviting 4-bedroom home featuring an open-concept floor plan designed for comfortable living and entertaining. The spacious kitchen flows seamlessly into the family room, creating the perfect space to gather with family and friends. The fourth bedroom offers flexibility and can easily serve as a home office or study. Enjoy recently updated interiors, including fresh white paint (Nov 17, 2026) , new luxury vinyl plank flooring throughout with no carpet, and solid-surface countertops, all completed in October 2026. The garage is 30 x 19, tandem style 3 car garage. There is a great option to enlarge a bedroom, add a bedroom or office or enlarge the laundry room with the extra 10 feet of garage depth. The roof was replaced in 2024, offering additional peace of mind. Located in a desirable neighborhood with two community pools and neighborhood playgrounds, this home is conveniently close to schools and shopping and is served by Keller ISD. Commuting is easy with quick access to SH 114, SH 170, and I-35E. With its flexible layout, modern updates, and convenient location, this home is a wonderful place to call home.
MLS #:
21440382
21440382
Lot Size
5,489 SQFT
5,489 SQFT
Type
Single-Family Home
Single-Family Home
Year Built
2003
2003
Style
Traditional
Traditional
School District
Keller Isd
Keller Isd
County
Tarrant County
Tarrant County
Listed By
Sharon Auffet, Coldwell Banker Realty, Contact: 817-329-9005
Rachel Pannell, Coldwell Banker Realty
Rachel Pannell, Coldwell Banker Realty
Source
NTREIS
Last checked Nov 21 2026 at 9:05 PM GMT+0000
NTREIS
Last checked Nov 21 2026 at 9:05 PM GMT+0000
Bathroom Details
- Full Bathrooms: 2
Interior Features
- High Speed Internet Available
- Disposal
- Dishwasher
- Gas Water Heater
- Electric Cooktop
- Electric Oven
- Microwave
- Windows: Window Coverings
- Vaulted Ceiling(s)
- Laundry: Full Size W/D Area
- Laundry: Utility Room
- Pantry
- Walk-In Closet(s)
Subdivision
- Vista Meadows
Lot Information
- Interior Lot
- Lrg. Backyard Grass
Property Features
- Fireplace: 0
- Foundation: Slab
Heating and Cooling
- Natural Gas
- Central Air
Homeowners Association Information
- Dues: $200
Flooring
- Ceramic Tile
- Luxury Vinyl Plank
Exterior Features
- Roof: Composition
Utility Information
- Utilities: City Sewer, City Water, All Weather Road, Sidewalk, Curbs
- Energy: Efficient Hot Water Distribution
School Information
- Elementary School: Eagle Ridge
Garage
- Garage Door Opener
Parking
- Oversized
- Garage Door Opener
- Garage Faces Front
- Tandem
- Driveway
- Garage Single Door
Stories
- 1
Living Area
- 2,058 sqft
Additional Information: Southlake | 817-329-9005
Location
Disclaimer: Copyright 2026 North Texas Real Estate Information System (NTREIS). All rights reserved. This information is deemed reliable, but not guaranteed. The information being provided is for consumers’ personal, non-commercial use and may not be used for any purpose other than to identify prospective properties consumers may be interested in purchasing. Data last updated 11/21/26 13:05


