
Listing Courtesy of: NTREIS / Listed By: Tanya Endicott, Coldwell Banker Realty - Contact: 469-450-2566
3804 Creek Hollow Way The Colony, TX 75056
Active (17 Days)
$505,000 (USD)
OPEN HOUSE TIMES
-
OPENSun, Nov 82:00 pm - 4:00 pm

Description
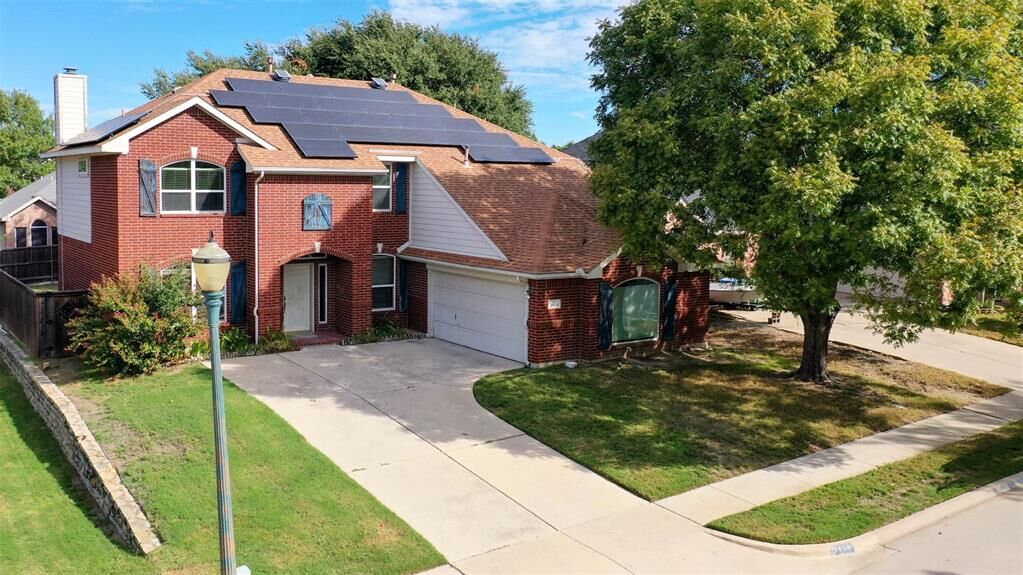
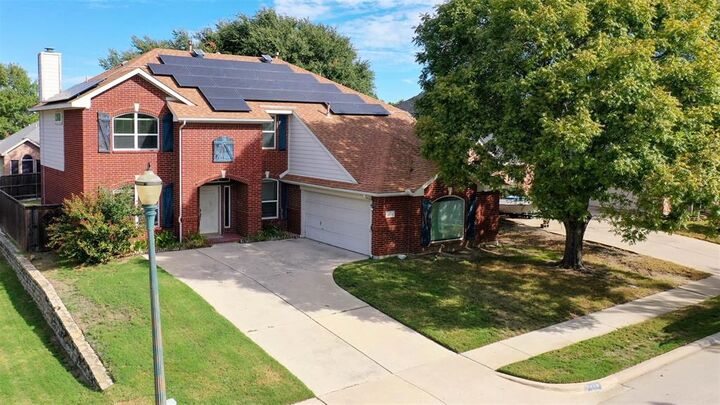
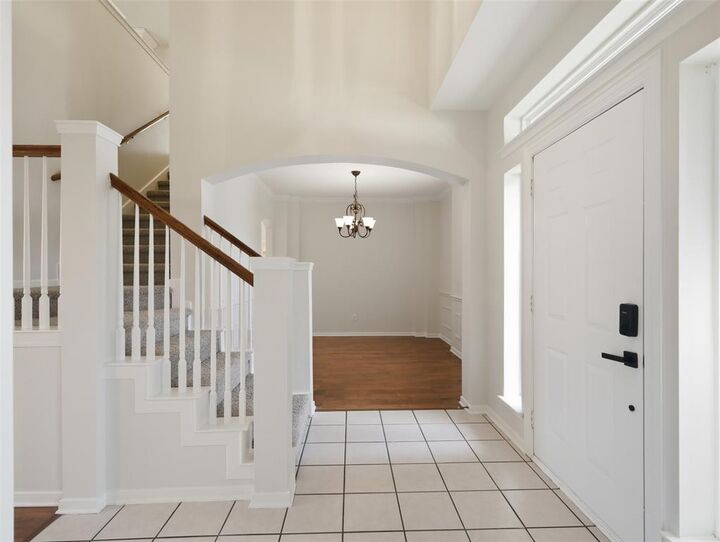
**Room To Live, Space To Grow & Energy Savings With Paid-Off Solar!** Need Room For Guests, A Dedicated Home Office & Space For Everyone To Spread Out? This The Colony Home Delivers With An Open, Light-Filled Floorplan, A Full Downstairs Bedroom & Bath, Plus Multiple Living Spaces Designed To Adapt As Your Needs Change. Situated On A Large Cul-De-Sac Lot, The Home Welcomes You With Abundant Windows & Hardwood Flooring Across Much Of The First Floor. The Spacious Kitchen Features Corian Countertops, Gas Cooking & An Abundance Of Cabinetry, Flowing Into The Family Room Where A Cozy Fireplace Sets The Scene For Chilly Winter Evenings. A Private Office Offers A Dedicated Work-From-Home Space, While The Downstairs Bedroom & Full Bath Provide An Ideal Setup For Guests Or Multigenerational Living. Upstairs, A Generous Game Room With Built-In Shelving Creates The Perfect Second Living Area. The Spacious Primary Suite Features An En-Suite Bath, While Two Additional Bedrooms Offer Generous Space & Ample Closet Storage. **Paid-Off Solar Panels Offer The Potential For Meaningful Energy Savings**, Adding Long-Term Appeal. Out Back, A Large Covered Patio, Mature Trees & A Spacious Yard Offer Plenty Of Opportunity To Create Your Own Outdoor Retreat. A Versatile Floorplan, Flexible Living Spaces & Valuable Extras Make This Home A Smart Move For Today's Buyer!
MLS #:
21416513
21416513
Lot Size
7,492 SQFT
7,492 SQFT
Type
Single-Family Home
Single-Family Home
Year Built
2000
2000
Style
Traditional
Traditional
School District
Lewisville Isd
Lewisville Isd
County
Denton County
Denton County
Listed By
Tanya Endicott, Coldwell Banker Realty, Contact: 469-450-2566
Source
NTREIS
Last checked Nov 7 2026 at 5:07 PM GMT+0000
NTREIS
Last checked Nov 7 2026 at 5:07 PM GMT+0000
Bathroom Details
- Full Bathrooms: 3
Interior Features
- Disposal
- Dishwasher
- Plumbed for Gas In Kitchen
- Electric Oven
- Microwave
- Gas Cooktop
- Laundry: Full Size W/D Area
- Pantry
- Eat-In Kitchen
- Kitchen Island
- Walk-In Closet(s)
- Built-In Features
Subdivision
- Ridgepointe Ph 3
Lot Information
- Lrg. Backyard Grass
- Cul-De-Sac
Property Features
- Fireplace: 1
- Fireplace: Gas
- Foundation: Slab
Heating and Cooling
- Central
- Natural Gas
- Fireplace(s)
- Central Air
- Electric
- Ceiling Fan(s)
Flooring
- Carpet
- Ceramic Tile
- Engineered Wood
Utility Information
- Utilities: City Sewer, City Water, Cable Available
School Information
- Elementary School: Camey
Garage
- Garage
Parking
- Garage
- Garage Faces Side
- Driveway
Stories
- 2
Living Area
- 2,822 sqft
Additional Information: Frisco Regional | 469-450-2566
Location
Disclaimer: Copyright 2026 North Texas Real Estate Information System (NTREIS). All rights reserved. This information is deemed reliable, but not guaranteed. The information being provided is for consumers’ personal, non-commercial use and may not be used for any purpose other than to identify prospective properties consumers may be interested in purchasing. Data last updated 11/7/26 09:07


